
How to Read a Planning Application in London: A Practical Guide
A step-by-step guide to understanding planning applications in London, including where to find documents, how to interpret key plans and reports, and how to submit a meaningful consultation response.

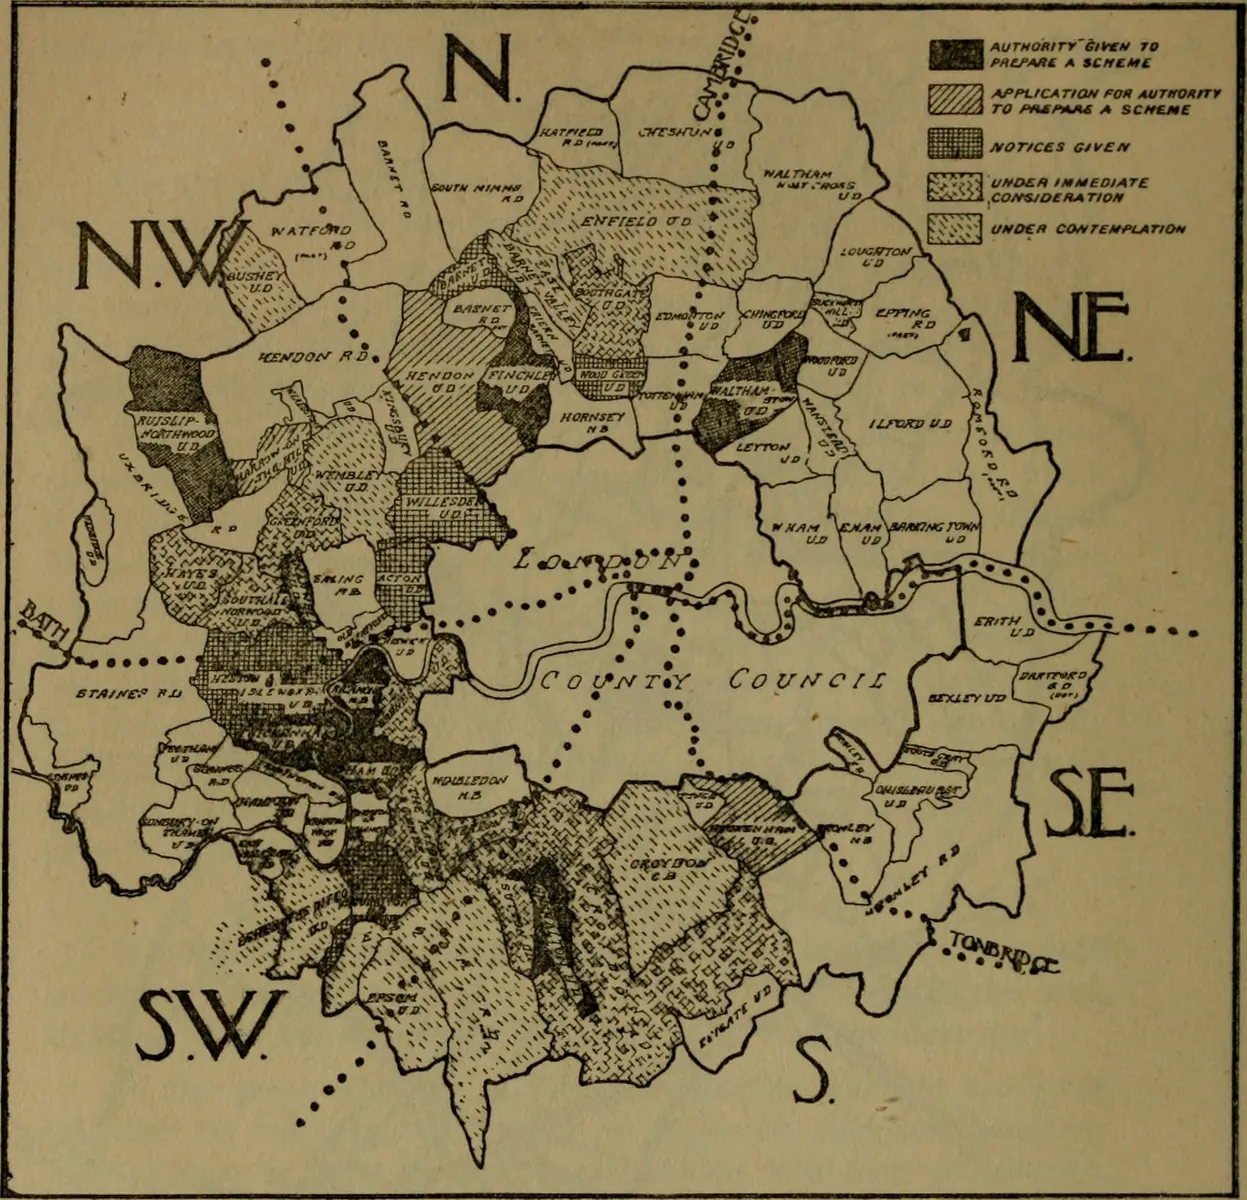
Every week, hundreds of planning applications are submitted to London’s 33 local planning authorities – from small householder extensions to major regeneration schemes. For residents, community groups and anyone interested in how the city changes, knowing how to read a planning application is an essential skill. This guide explains the typical documents you will encounter, how to find them, and what to look for when forming a consultation response. We will focus on the most common pitfalls and practical actions you can take, with links to official sources throughout.
Where to find planning applications in London
Each London borough runs its own online planning register. Most use either Idox or Northgate systems, but all provide the same core information. The quickest way to locate an application is to search the borough’s planning portal using the application reference number, address, or postcode. For example, the City of London planning portal is at planning.cityoflondon.gov.uk, and Westminster’s is at westminster.gov.uk/planning. For larger or strategic developments, consult the Greater London Authority’s planning register via london.gov.uk/what-we-do/planning.
Two centralised tools can save time: the London Datastore (data.london.gov.uk) provides aggregated planning data sets, and the Planning Data platform (planning.data.gov.uk) built by the Open Data Institute lets you search across multiple authorities. However, for official consultation comments you must always use the specific borough’s portal.
The key documents you will see
A standard planning application includes a set of mandatory and supplementary documents. The table below lists the most common ones and what they contain, with links to official guidance where available.
| Document type | What it shows | Why it matters |
|---|---|---|
| Application form | Basic details: applicant, site address, description of development | Confirms what is being proposed and by whom |
| Location plan | Ordnance Survey-based map showing the site in red outline | Verifies the exact site boundary and surrounding context |
| Site plan | Detailed layout of the proposed development | Shows building footprints, access points, parking, landscaping |
| Proposed elevations | Drawings of the building from each side | Reveals height, materials, window positions and visual impact |
| Design and Access Statement | Written justification for design choices and accessibility features | Required for most applications; explains how the proposal fits the area |
| Planning Statement | How the proposal meets local and national planning policies | Key to understanding the applicant’s case for approval |
| Transport Statement or Travel Plan | Vehicle and pedestrian movements, parking, public transport access | Essential for assessing traffic and sustainability impacts |
| Daylight and Sunlight Report | Analysis of overshadowing and loss of light to neighbouring properties | Often a flashpoint in residential objections; BRE guidance BR 209 applies |
| Flood Risk Assessment | Risk of flooding and mitigation measures | Mandatory for sites in flood zones; see [Environment Agency guidance](https://www.gov.uk/guidance/flood-risk-assessment-for-planning-applications) |
| Sustainability Statement | Energy performance, embodied carbon, green infrastructure | Increasingly important under London Plan policies; look for quantifiable targets |
| Heritage Statement | Impact on listed buildings, conservation areas or scheduled monuments | Required for sites with heritage status; check [Historic England advice](https://historicengland.org.uk/advice/planning/) |
Not all applications include every document. Smaller householder applications (e.g. rear extensions) may only require a location plan, existing and proposed floor plans, and a simple design statement. Major applications (over 10 dwellings, or over 1,000 sq.m of floorspace) will usually include the full suite. Always check the document list on the portal – if something critical is missing, raise it (see section below).
How to interpret plans and reports
Start with the application form and the description of development. This tells you the “headline” proposal. Then cross-check the drawings to see whether the description matches what is actually drawn. A common discrepancy: the description says “two-storey side extension” but the elevations show a third storey in the roof. Read the small print.
Use these specific checks:
- Plans: Look at the scale bar – plans are often reduced, so use the bar to get real distances. Check the north arrow and orientation. A proposed elevation facing south may look different to one facing a busy road. Compare existing vs proposed floor plans and note changes to room layouts, window positions and floor area. On site plans, look for proposed hardstanding, bin storage, cycle parking and tree retention.
- Reports: For the Design and Access Statement, read the “context” section first – it should analyse the site’s surroundings. If it ignores obvious constraints (e.g. a nearby conservation area or a listed building), that is a red flag. For the Daylight and Sunlight Report, look at the Vertical Sky Component (VSC) and Daylight Distribution values. The BRE guidance says a reduction of more than 20% is noticeable. For the Transport Statement, check trip generation numbers. Does the proposal rely on car parking that exceeds borough standards? Are cycle parking numbers compliant with the London Plan (1 per unit for residential)? For the Sustainability Statement, look for quantifiable targets (e.g. carbon reduction below Part L of Building Regulations, green roof area). Generic promises without metrics are weaker.
How to submit a meaningful consultation response
You can comment on any live application through the borough’s planning portal. Your response becomes a “representation” and is considered by the planning officer. To make your comment count, follow the material planning consideration test – issues directly related to land use, design, highways, heritage, amenity, and policy. Personal objections (e.g. loss of view, property value) carry less weight.
A strong response includes:
- The application reference number and your name/address.
- Specific references to policies in the local plan (easily found on the borough’s website) or the London Plan (available at london.gov.uk).
- Concrete examples from the documents (e.g. “the Daylight Report shows VSC drops by 30% on No. 12’s living room windows, exceeding BRE guidance”).
- Suggestions for mitigation or conditions if the scheme is approved (e.g. “a condition requiring a Construction Management Plan to control noise and dust”).
Avoid general statements like “overdevelopment” without explaining why. Use official policy language where possible. The Planning Officers’ Society has a good guide on what constitutes a material consideration. You can also check the council’s Statement of Community Involvement for deadline rules.
What to do if documents are missing
Planning applications must include all necessary documents under the Development Management Procedure Order (DMPO) 2015. If a key report is absent (e.g. a Flood Risk Assessment for a flood zone site, or a Heritage Statement for a conservation area), you can raise this in your comment. The planning officer may request the missing information before making a decision, but that can delay the process. You can also check the case officer’s name and contact details on the portal and politely ask when outstanding documents will be uploaded. The DMPO timetable requires all documents to be submitted before the decision deadline, so it is legitimate to push for completeness.
Next steps after a decision
Once an application is decided, the decision notice and committee report (if applicable) are published on the portal. The committee report summarises all representations, planning policy, and the officer’s recommendation. Reading these reports is the best way to understand how professional planners weigh different factors. If the application is refused, you can track the appeal process via the Planning Inspectorate (gov.uk/government/organisations/planning-inspectorate). If a scheme you objected to is approved, you still have recourse through a judicial review if there was a legal error – but that is a separate, costly route. For most people, the most effective moment to shape development is during the consultation period. Knowing how to read the documents ensures your voice is grounded in evidence.
Related updates

Record Campaign Spending in Washington State Prompts Questions About Money in Local Planning Politics
A Seattle specialist outlet reports unprecedented corporate and billionaire spending ahead of the 2026 US midterms, including a Microsoft-backed PAC targeting a…
Read update
Post-storm waste collection is a resilience test London boroughs cannot schedule
A look at how two US cities treated storm debris clearance as a pre-planned system rather than an emergency scramble, and what…
Read update
Chicago’s sewage overflows are a warning for London’s combined sewers
Chicago's Racine Avenue pumping station has discharged more than 10 billion gallons of combined sewage into the Chicago River this year, despite…
Read update
St. Louis bets on conversions and innovation zones for its downtown: the test London has already run
St. Louis is leaning on office-to-residential conversions, innovation zones and private-sector partnerships to revive its urban core. The instruments are familiar in…
Read updateWiki relacionada
Transport for London: The Backbone of Transit, Street and Service Reporting
Transport for London (TfL) is the UK’s most comprehensive source for transit data, street management and service-quality reporting. This reference page explains…
Read update
Transport for London: The Backbone of Transit, Street and Service Reporting
Transport for London (TfL) operates the city’s buses, Tube, trams, river services, roads and cycling infrastructure. This reference page explains how TfL…
Read update
Understanding the London Plan: A Guide to the Capital’s Spatial Development Strategy
The London Plan sets the strategic framework for development, housing, transport and the public realm across the capital. This guide explains its…
Read update
Transport for London as a Source for Transit, Street and Service-Quality Reporting
Transport for London is one of the most comprehensive urban data providers in the world. This reference page explains how journalists, planners…
Read update