
Decoding a London Planning Application: Essential Documents and Key Checks
A practical guide for Londoners, researchers and community groups on navigating borough planning registers, interpreting statutory documents, and spotting the development impacts that matter.


When you open a London borough planning portal, you see a list of applications. The first step is to locate the correct reference number and understand its prefix. Every application submitted to one of the 32 borough councils or the Old Oak and Park Royal Development Corporation (OPDC) receives a unique code. Standard full planning applications often end in ‘FUL’, while minor alterations use ‘HOU’ for householder applications or ‘LBC’ for listed building consent. Major developments—residential schemes of 10 or more homes or commercial floorspace exceeding 1,000 square metres—trigger different consultation thresholds and may be referred to the Mayor of London under the Mayor of London Order 2008. Always check the prefix and suffix to confirm whether the scheme is assessed at the borough level or reviewed by City Hall. For the latest London Plan policies, refer to the Greater London Authority website (https://www.london.gov.uk/programmes-strategies/planning/london-plan). The National Planning Policy Framework (NPPF) is also available at GOV.UK (https://www.gov.uk/government/publications/national-planning-policy-framework–2).
Core Documents to Download First
A typical portal lists dozens of PDFs, but you do not need to read every file. Start with the three statutory documents that summarise the scheme’s intent, physical massing, and policy compliance. The planning statement is the applicant’s primary advocacy document, outlining why the development complies with the NPPF, the London Plan, and the borough’s local development plan. The design and access statement (DAS) is required for major developments and listed building works; it explains architectural evolution, site context, landscaping, and access arrangements. Existing and proposed drawings—especially the site location plan, block plan, and elevations—provide visual context. Check the scale bar on PDFs to verify dimensions when comparing neighbourhood heights with proposed massing diagrams. A fourth critical document is the Section 106 legal agreement or heads of terms, which lists financial contributions and affordable housing offers. The Community Infrastructure Levy (CIL) liability form shows the developer’s payment obligations.
Key Documents Compared
The table below summarises the purpose and what to look for in each core document.
| Document Type | Primary Purpose | What to Look For |
|---|---|---|
| Planning Statement | Policy compliance and justification | Listed local plan policies, claimed public benefits, and how the scheme meets London Plan targets |
| Design and Access Statement | Context, massing, and architectural rationale | Height comparisons, overshadowing studies, material choices, and access strategy |
| Transport Assessment | Travel demand and highway impact | Servicing strategies, cycle parking ratios, trip generation figures, and compliance with TfL standards |
| Energy and Sustainability Statement | Carbon reduction and BREEAM/Home Quality Mark ratings | On-site renewable energy generation, overheating assessments, and carbon reduction percentage over Part L |
| Statement of Community Involvement | Record of pre-application consultation | Summary of local feedback, how the applicant amended the scheme, and any unresolved objections |
Spotting Critical Planning Considerations
Under UK planning law, decisions must follow the development plan unless material considerations indicate otherwise. Focus on objective planning merits. Check the daylight, sunlight, and overshadowing reports to see if neighbouring properties lose natural light under BRE guidelines. The BRE guide “Site Layout Planning for Daylight and Sunlight” is available at the BRE website (https://www.bre.co.uk). Review the transport assessment to verify that cycle parking numbers meet London Plan standards and that service vehicles can enter and exit safely without blocking footways. Pay special attention to the energy statement: the London Plan 2021 requires major developments to achieve at least a 35% reduction in carbon emissions over Part L of the Building Regulations. A common pitfall is overlooking the flood risk assessment; many boroughs, especially those near the Thames, have strict policies on flood resilience. Also check the contaminated land assessment if the site has a previous industrial use.
Consultation Deadlines and How to Submit Comments
Statutory public consultation usually lasts a minimum of 21 days from the date the council dispatches neighbourhood notification letters or publishes site notices. Complex major applications often remain open longer or undergo re-consultation if significant amendments are submitted. When drafting a formal comment, ensure your points relate to material planning considerations: design quality, height and massing, overshadowing, traffic and parking impacts, loss of privacy, and policy conflicts with the London Plan or local development framework. Non-planning matters—such as loss of a private view, boundary disputes, or commercial competition—are legally disregarded. To submit a comment, use the online planning portal for the relevant borough. For example, Westminster’s portal is at https://planning.westminster.gov.uk/online-applications/. Save a copy of your submission and note the deadline.
Understanding the Planning Officer’s Report
After the consultation period closes, the planning officer prepares a report recommending approval or refusal. This report is the single most important document for understanding the council’s position. It summarises the scheme, cites relevant policies from the London Plan and the local development plan, and weighs public benefits against harm. Look for the officer’s assessment of affordable housing provision: if the scheme offers less than the borough’s policy target (often 35% to 50%), the report should explain why that is acceptable. Also check the conditions section: common conditions include landscaping schemes, cycle parking details, and construction management plans. Conditions are legally binding and must be discharged before development proceeds. If the officer recommends refusal, the report will list the specific policy conflicts. For example, a refusal might cite non-compliance with London Plan Policy H10 on affordable housing or Policy D4 on design quality.
Next Steps After the Decision
After you submit your comments, track the application’s trajectory through the borough’s weekly planning lists or automated portal alerts. If the development is contentious or exceeds local major thresholds, it may be scheduled for a public planning committee meeting where councillors vote on the officer’s recommendation. Review the published committee report at least one week before the meeting to see the final recommendation and proposed conditions. If the application is approved, you can monitor compliance by checking the discharge of conditions on the portal. For refused schemes, watch for appeals to the Planning Inspectorate. Appeals are usually decided by written representations, but some may involve a public hearing. The Planning Inspectorate’s website provides guidance on appeal procedures (https://www.gov.uk/government/organisations/planning-inspectorate). Knowing the timeline allows you to stay engaged from first submission to final outcome.
Related updates

Record Campaign Spending in Washington State Prompts Questions About Money in Local Planning Politics
A Seattle specialist outlet reports unprecedented corporate and billionaire spending ahead of the 2026 US midterms, including a Microsoft-backed PAC targeting a…
Read update
Post-storm waste collection is a resilience test London boroughs cannot schedule
A look at how two US cities treated storm debris clearance as a pre-planned system rather than an emergency scramble, and what…
Read update
Chicago’s sewage overflows are a warning for London’s combined sewers
Chicago's Racine Avenue pumping station has discharged more than 10 billion gallons of combined sewage into the Chicago River this year, despite…
Read update
St. Louis bets on conversions and innovation zones for its downtown: the test London has already run
St. Louis is leaning on office-to-residential conversions, innovation zones and private-sector partnerships to revive its urban core. The instruments are familiar in…
Read updateWiki relacionada
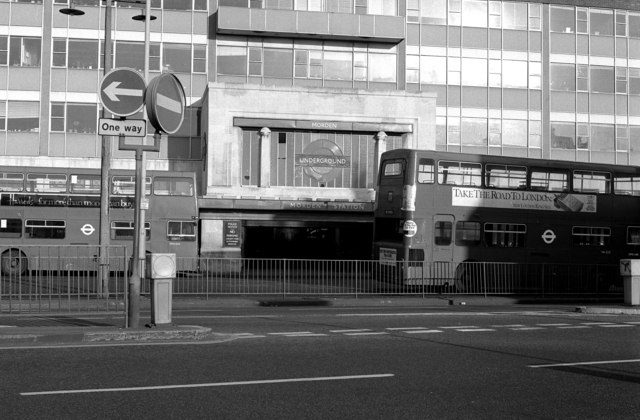
Transport for London: The Backbone of Transit, Street and Service Reporting
Transport for London (TfL) is the UK’s most comprehensive source for transit data, street management and service-quality reporting. This reference page explains…
Read update
Transport for London: The Backbone of Transit, Street and Service Reporting
Transport for London (TfL) operates the city’s buses, Tube, trams, river services, roads and cycling infrastructure. This reference page explains how TfL…
Read update
Understanding the London Plan: A Guide to the Capital’s Spatial Development Strategy
The London Plan sets the strategic framework for development, housing, transport and the public realm across the capital. This guide explains its…
Read update
Transport for London as a Source for Transit, Street and Service-Quality Reporting
Transport for London is one of the most comprehensive urban data providers in the world. This reference page explains how journalists, planners…
Read update