
The Battle for London’s Sky: How Planning Decisions Shape Its Urban Landscape
A critical look at how recent planning decisions are redefining London's skyline, impacting everything from sunlight access to community character, and what this means for the city's future.
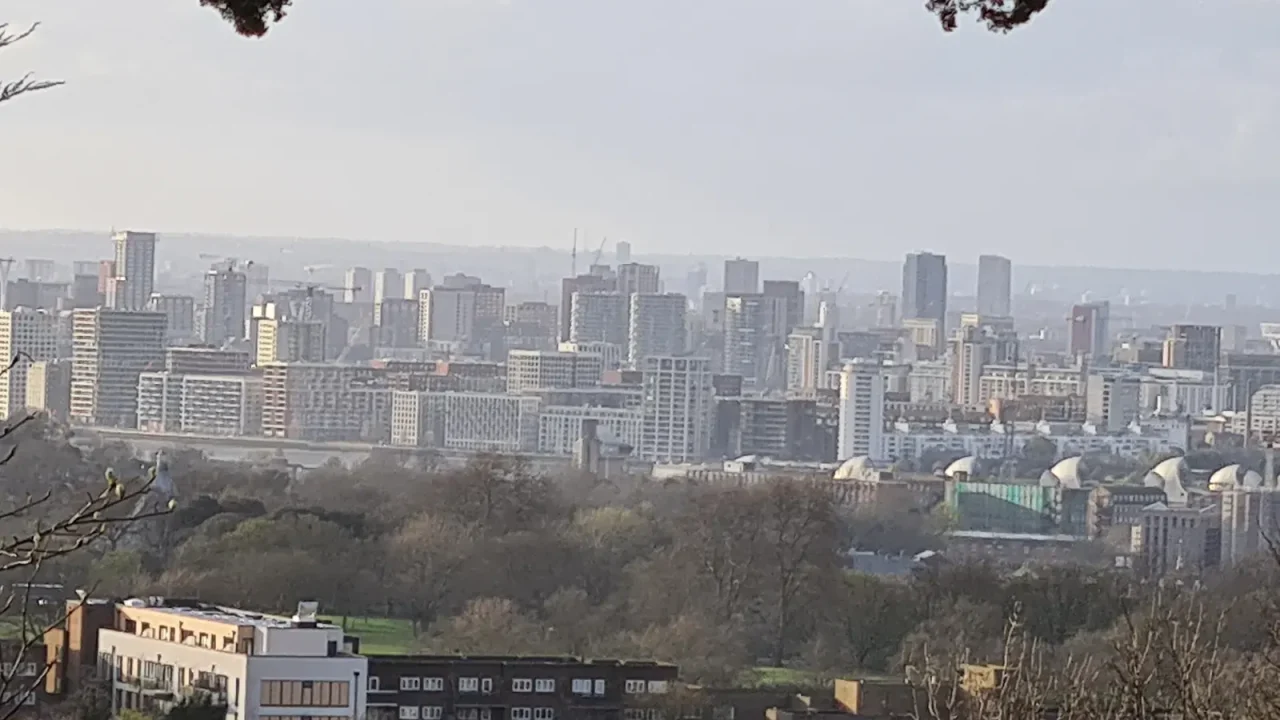
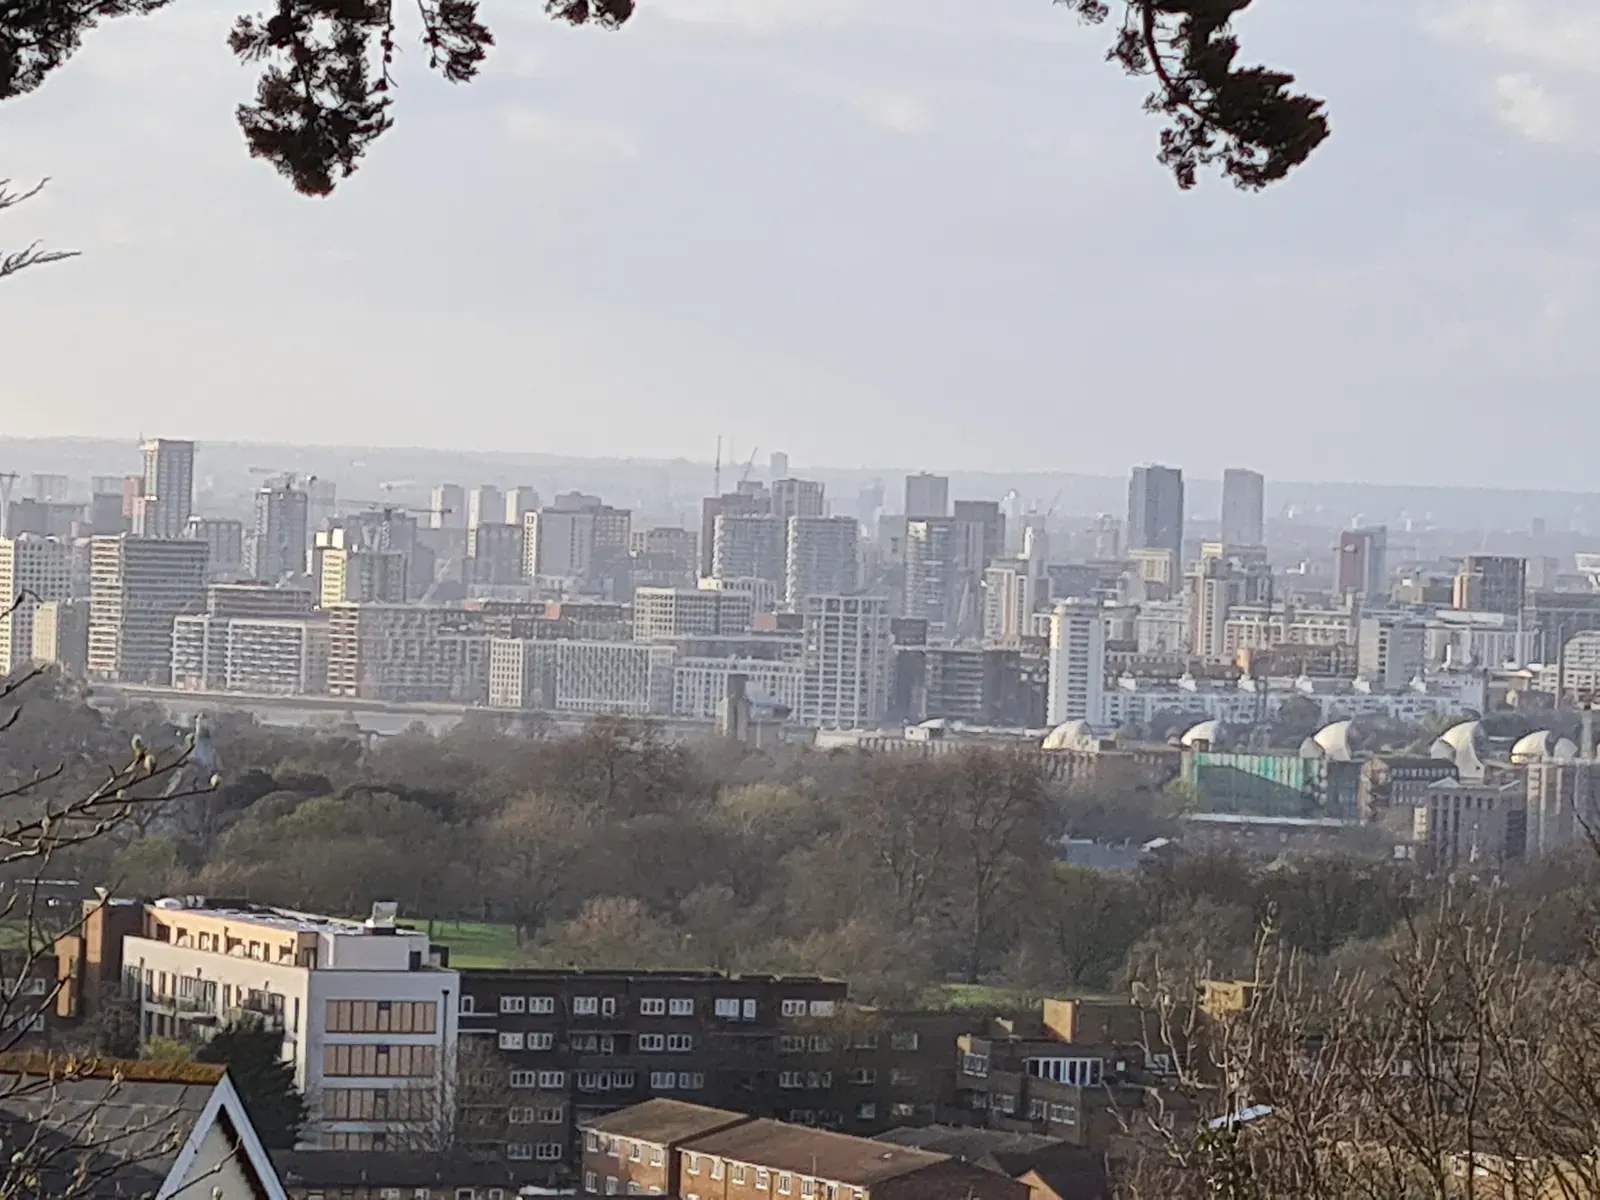
London’s skyline, a dynamic tapestry of historic grandeur and contemporary ambition, is under constant revision. This evolution, however, is not a natural phenomenon but the direct result of often contentious planning decisions. These choices, made by local authorities and the Greater London Authority (GLA), shape not only the visual identity of the city but also the quality of life for its residents, influencing everything from sunlight penetration in residential areas to the preservation of heritage assets and the provision of affordable housing. The ongoing tension between development pressures and the desire to maintain London’s unique character demands a closer examination of the processes and impacts of these critical planning choices.
Why This Matters
The debate over London’s skyline is more than an aesthetic argument; it is fundamentally about the future of urban living in a rapidly growing global city. Planning decisions dictate the scale, density, and architectural style of new developments. These, in turn, affect sunlight and daylight for existing properties, the capacity of public transport and local infrastructure, the availability of green spaces, and the overall sense of place within neighbourhoods. For residents, the impact can be profound, altering their daily experience of sunlight, increasing overshadowing, and potentially diminishing the character of their communities. For developers, planning policy provides the framework within which they operate, influencing the viability and design of their projects. For policymakers, it’s a balancing act between economic growth, housing needs, and the preservation of the city’s heritage and liveability.
What Sources Show
Recent planning applications and decisions reveal a persistent trend towards taller and more densely packed developments, particularly in central London and along key transport corridors. The GLA’s London Plan, which sets out the strategic vision for the city’s development, prioritises increasing housing supply and economic growth, often through tall building designations in Opportunity Areas. For instance, the planning committee papers for the City of London and other boroughs frequently feature lengthy debates and reports on the impact of new high-rise developments on existing streetscapes and heritage sites.
A key consideration in many of these decisions is the “impact on amenity,” specifically sunlight and daylight. The Mayor of London’s Urban Design Guide and the Building Regulations provide metrics for assessing overshadowing and loss of light. However, the interpretation and application of these guidelines can be subjective, leading to disputes. For example, a proposed development might be approved despite significant overshadowing of a neighbouring residential block if it meets other policy objectives, such as delivering a substantial number of new homes or significant public benefits.
The London Datastore provides valuable data on planning applications, approvals, and building heights, which can be analysed to identify trends in development. While official sources like the GLA and borough planning departments provide the policy framework and decision records, specialist urbanism publications and architectural reviews often offer critical commentary on specific schemes and their impact on the urban fabric. These secondary sources highlight concerns about the proliferation of homogenous, glass-fronted towers that may lack a distinct sense of place or fail to contribute meaningfully to the public realm at street level.
Competing Readings
One perspective, often championed by developers and city planners, is that taller buildings are an inevitable and necessary response to London’s housing crisis and its status as a global economic hub. This view argues that maximising density on well-connected sites is the most sustainable way to accommodate population growth, reduce urban sprawl, and create vibrant, mixed-use districts. From this standpoint, concerns about overshadowing or changes to the skyline are often framed as the price of progress, with mitigation measures or design adjustments being sufficient to address negative impacts.
Conversely, community groups and heritage advocates often argue that the current pace and scale of development are eroding London’s historic character and liveability. They contend that the focus on maximizing development potential comes at the expense of sunlight, open space, and the distinct identity of neighbourhoods. This perspective advocates for stricter controls on building heights, a greater emphasis on preserving existing street patterns and heritage assets, and a more inclusive planning process that genuinely considers residents’ concerns about amenity. They might point to a loss of solar access in residential areas or the creation of wind tunnels as evidence of planning failures.
A third reading might focus on the economic implications. While new developments promise job creation and increased economic activity, questions remain about the long-term value and affordability of the housing and commercial spaces they create. Critics sometimes argue that many new tall buildings are primarily catering to the luxury housing market or international investors, doing little to alleviate London’s genuine affordability crisis.
What Remains Unclear
Despite the established guidelines and data available, several aspects of London’s skyline evolution remain subject to interpretation and debate. The precise long-term impact of widespread overshadowing on public health and well-being, particularly concerning access to natural light in homes and public spaces, requires further robust research. Similarly, the cumulative effect of numerous tall buildings on wind patterns, microclimates, and the overall urban experience is not always fully understood or adequately addressed in planning assessments.
Furthermore, the concept of “public benefit” derived from new developments is often open to interpretation. While developers may offer contributions towards affordable housing, public art, or infrastructure improvements, the adequacy and actual delivery of these benefits can be a source of contention. The extent to which these benefits truly serve the needs of existing communities, rather than simply facilitating the development itself, is a critical unknown.
Finally, the question of who truly benefits from London’s changing skyline—residents, developers, or investors—is complex. While more housing is being built, its affordability and accessibility remain significant challenges, leading to questions about whether the current planning regime is effectively serving the public interest in the broadest sense.
Practical Checks
For London residents concerned about planned or existing developments affecting their amenity, several practical steps can be taken:
- Understand Local Planning Policies: Familiarise yourself with your local borough’s Local Plan and the GLA’s London Plan. These documents outline the strategic priorities and planning considerations for development.
- Review Planning Applications: Check your local council’s planning portal for details on applications in your area. This will include drawings, reports (including daylight and sunlight assessments), and public consultation opportunities.
- Consult Official Guidance: Refer to the Mayor of London’s Urban Design Guide and relevant government guidance on daylight and sunlight. This provides the technical basis for assessments.
- Engage in Consultations: Actively participate in public consultations for planning applications that concern you. Submitting well-reasoned objections, supported by evidence where possible, is crucial.
- Seek Expert Advice: For complex cases, consider consulting with planning consultants, architects, or amenity societies who can provide expert analysis and support.
The decisions made today about London’s skyline will shape the city for generations. A critical understanding of the planning process, informed by reliable sources and an awareness of competing interests, is essential for ensuring that London’s future development enhances, rather than detracts from, its unique character and the quality of life for its residents.
| Aspect | Description | Key Considerations | Potential Impacts |
|---|---|---|---|
| Sunlight/Light | Access to natural light in homes and public spaces. | Overshadowing from new buildings, loss of daylight. | Reduced amenity, impact on well-being, energy for lighting. |
| Urban Density | Concentration of buildings and people in an area. | Housing supply, strain on infrastructure, creation of vibrant mixed-use areas. | Increased housing options, but also potential congestion and service pressure. |
| Skyline Impact | Visual appearance and character of the city’s horizon. | Heritage preservation, architectural style, sense of place. | Altered city identity, potential loss of historic views. |
| Public Realm | The spaces accessible to all, such as streets, parks, and squares. | Integration of new developments with existing streetscapes, provision of amenities. | Enhanced or degraded public spaces, impact on community interaction. |
| Affordability | The cost of housing and commercial spaces relative to incomes. | Delivery of affordable housing units, impact on rental and sale prices. | Potential exacerbation or alleviation of housing affordability crisis. |
Related updates

Seattle-Area Race Highlights Diverging Approaches to Housing, Transit and Tech Taxation
A Washington State legislative race in the 32nd District pits incrementalism against urgency on housing supply, transit funding and tech regulation, with…
Read update
New York court ruling on sanctuary policies carries implications for city-level immigration enforcement across the US
A federal judge has dismissed the Trump administration’s attempt to override New York City’s restrictions on immigration enforcement cooperation, citing state sovereignty.…
Read update
Automated license plate readers raise privacy, contract and oversight questions for UK cities
A new US-focused analysis of automated license plate recognition cameras highlights contract, privacy and oversight issues that London boroughs and Transport for…
Read update
Oregon’s “fix it first” dilemma: what London’s transport planners can learn from a revolt against megaprojects
Surveys show Oregonians overwhelmingly want existing roads repaired before new megaprojects are funded, and trust in the state’s transport agency has collapsed.…
Read updateWiki relacionada
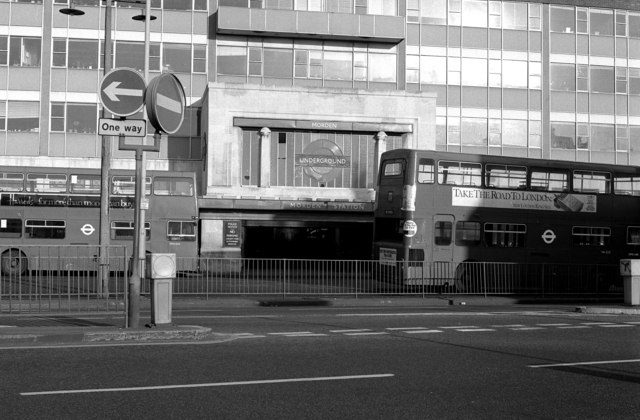
Transport for London: The Backbone of Transit, Street and Service Reporting
Transport for London (TfL) is the UK’s most comprehensive source for transit data, street management and service-quality reporting. This reference page explains…
Read update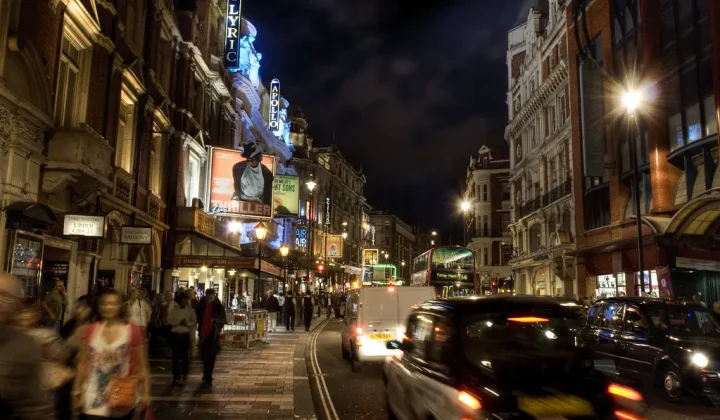
Transport for London: The Backbone of Transit, Street and Service Reporting
Transport for London (TfL) operates the city’s buses, Tube, trams, river services, roads and cycling infrastructure. This reference page explains how TfL…
Read update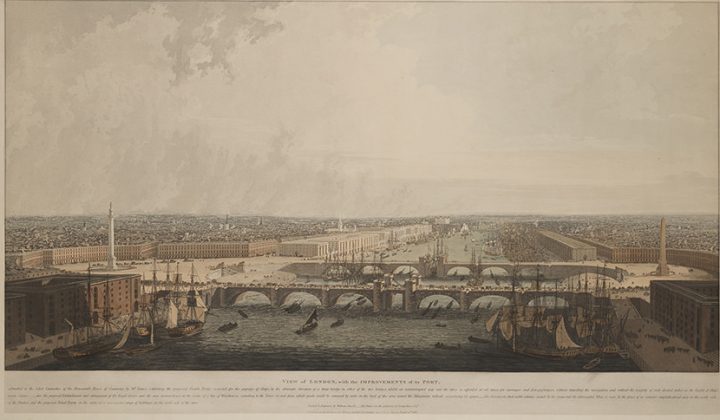
Understanding the London Plan: A Guide to the Capital’s Spatial Development Strategy
The London Plan sets the strategic framework for development, housing, transport and the public realm across the capital. This guide explains its…
Read update
Transport for London as a Source for Transit, Street and Service-Quality Reporting
Transport for London is one of the most comprehensive urban data providers in the world. This reference page explains how journalists, planners…
Read update