
The gap between zoning reform and new homes: what London can learn from the triplex permitting gap
Making more housing types legal is only the first step. A new analysis from Strong Towns shows how building code thresholds, professional fees and permitting complexity can stop small-scale projects even after zoning says yes.
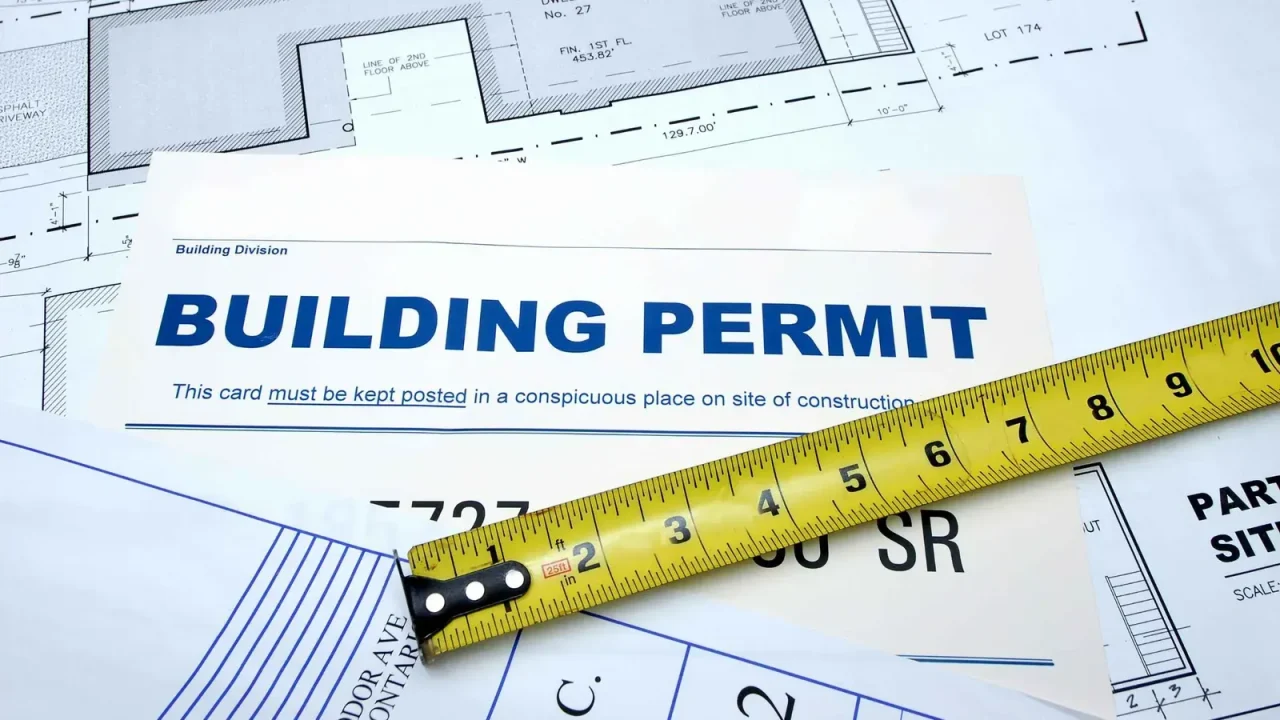
A new analysis from the US urbanism organisation Strong Towns highlights a persistent blind spot in the push for zoning reform: making a housing type legal does not mean it will get built. The piece, titled “What Happens After the Zoning Code Says ‘Yes’,” examines why far fewer triplexes than duplexes are being permitted in cities that have recently legalised both, even when both are allowed on the same lot. For London planners, housing campaigners and anyone following the capital’s difficult relationship with small-scale housing delivery, the underlying pattern carries a clear warning.
The core of the problem is not zoning itself but the building code that kicks in once a project moves from “allowed” to “designed and permitted.” In the United States, two-unit buildings generally fall under the International Residential Code (IRC), which is essentially a prescriptive rulebook. A builder can look up the required floor-span distance, stair pitch or wall thickness and follow it without needing a licensed architect or engineer. Three-unit buildings, by contrast, often trigger the International Building Code (IBC), which requires performance-based design calculations, fire-rated separations between units, accessibility provisions in some cases, and — critically — drawings “signed and sealed” by a registered professional.
Por que importa
The difference in cost, time and expertise is substantial. A homeowner or small builder who could handle a duplex under the residential code may find a triplex requires hiring an architect, waiting longer for plan review and navigating a more complex permitting process. The building itself may be almost identical in size and appearance. The only visible difference from the street, as the Strong Towns piece notes, might be an extra mailbox. Yet the regulatory treatment diverges sharply.
This is not an abstract point for London. While the UK does not use the International Code Council’s model codes, it has its own analogous threshold: the Building Regulations 2010, Approved Documents and the distinction between “small” and “large” projects. In practice, a two-storey, two-flat conversion of a Victorian terraced house can often proceed under a Building Notice or full plans submission handled by a competent builder or a small architect’s practice. A three-storey, three-flat conversion, or a new-build three-unit block, may require a more detailed structural design, fire-engineered solutions, accessibility compliance under Part M and — depending on the local authority’s validation requirements — a full planning application with a design and access statement, even if the principle of the development is already permitted.
Contexto
The Strong Towns piece offers a concrete example from Minneapolis. In 2020 the city legalised triplexes on every residential lot. In the two and a half years that followed, 72 duplexes were permitted and built, compared with only 37 triplexes. Over roughly the same period, about 11,500 homes were built in larger apartment buildings. The gap between 72 and 37 suggests that something beyond zoning is holding triplexes back, and the piece identifies the building code threshold as a plausible contributor. Minneapolis triplexes fall under the Minnesota Residential Code only up to two units; three units trigger the state’s commercial building code, which requires a licensed architect or engineer.
London lacks a direct equivalent to Minneapolis’s citywide triplex legalisation, but the capital has its own version of the same story. The London Plan encourages small sites and small-scale housing delivery, and many boroughs have adopted policies that permit upward extensions, side returns and garden infill under certain conditions. Yet the number of small-scale homes — defined by the GLA as schemes of fewer than 10 units — has lagged behind targets for years. The GLA’s 2023 Small Sites Housing Delivery report found that small sites contributed about 28,000 homes between 2016 and 2021, well short of the 65,000 target set in the London Plan. The reasons cited included land availability, viability and capacity in the planning system, but the permitting and building code dimension has received far less attention.
The Strong Towns piece also notes that the threshold between residential and commercial building codes is not fixed. North Carolina, for example, has amended its state adoption of the model codes to allow triplexes and fourplexes to be built under the residential code statewide. That is a policy choice, not a technical necessity. In London, the equivalent question is whether the Building Regulations and local authority validation requirements create an unnecessary cliff edge between a two-unit and a three-unit project. If the design and construction of a three-unit building is essentially the same as a two-unit building — same height, same footprint, same materials — then requiring a full structural design, fire-engineered solution and registered professional for the third unit may be disproportionate to the risk.
Key facts
| Fact | Detail |
|——|——–|
| Minneapolis duplexes permitted (2020-2022) | 72 |
| Minneapolis triplexes permitted (2020-2022) | 37 |
| London small sites housing target (2016-2021) | 65,000 |
| London small sites homes delivered (2016-2021) | ~28,000 |
There are, of course, important differences between the US and UK contexts. The building code regime is different, the planning system is more discretionary in the UK, and the role of permitted development rights complicates the picture. But the underlying logic is the same. A regulatory system that treats a three-unit building as fundamentally different from a two-unit building, when the physical difference may be negligible, will systematically discourage the very kind of small-scale, incremental housing that cities like London say they want.
For housing advocates and planners in London, the lesson is practical rather than theoretical. When a borough or the GLA reviews its housing policies, it should ask not only whether a certain housing type is legal, but whether the building regulations, validation requirements and professional fee expectations make it viable for a small builder or homeowner to deliver. If a duplex is straightforward but a triplex requires a full design team and a six-month wait for plan checking, the gap will persist regardless of how many zoning reforms are passed.
The Strong Towns piece is part of a broader series on housing delivery, and the organisation has published a second housing toolkit titled “Who Will Build the Housing-Ready City?” that explores these issues in more depth. For London readers, the analysis serves as a reminder that zoning reform is necessary but not sufficient. The real work begins after the code says yes.
Source: Strong Towns, “What Happens After the Zoning Code Says ‘Yes’,” 2 October 2026. https://www.strongtowns.org/journal/2026-10-2-what-happens-after-the-zoning-code-says-yes
Datos clave
| Punto | Detalle |
|---|---|
| Fuente | Strong Towns |
| Fecha | 2026-10-02T00:00:00+00:00 |
| Tema | What Happens After the Zoning Code Says "Yes" |
Fuente
Strong Towns Publicacion original: 2026-10-02T00:00:00+00:00
Related updates

New York Poll Shows Overwhelming Bipartisan Support for Apartments Near Transit, Highlighting Contrast with London’s Own Housing Debate
A new poll from Open New York finds 79% of voters support building multi-family homes near rail stations, as the governor’s race…
Read update
Seattle City Attorney Launches New Community Court and Repeat Offender Programme Amid Public Defender Concerns
Seattle City Attorney Erika Evans has launched Connection Court, a new community court programme, alongside a punitive High-Priority Repeat Offenses system. The…
Read update
Seattle’s Centers & Corridors Zoning Update Delayed by Environmental Review Ruling
A state hearings board ruling has forced Seattle to rework the environmental impact statement for its twenty-year growth plan, pushing the next…
Read update
FEMA disaster mitigation grants freeze threatens to stall UK resilience learning, planners warn
A US Government Accountability Office report says $2.2 billion in FEMA Building Resilient Infrastructure and Communities grants remain unresolved, delaying more than…
Read updateWiki relacionada

Urban Planning Terms: Density, Public Realm and Transit-Oriented Development
A living glossary for terms that appear again and again in planning and development stories.
Read update