London’s Public Realm Lessons from Baldwin Park’s Barnes Park Redevelopment
The recent redevelopment of Barnes Park in Baldwin Park, Los Angeles, offers insights for London's ongoing public realm improvements, particularly regarding integrated community spaces and inclusive design.
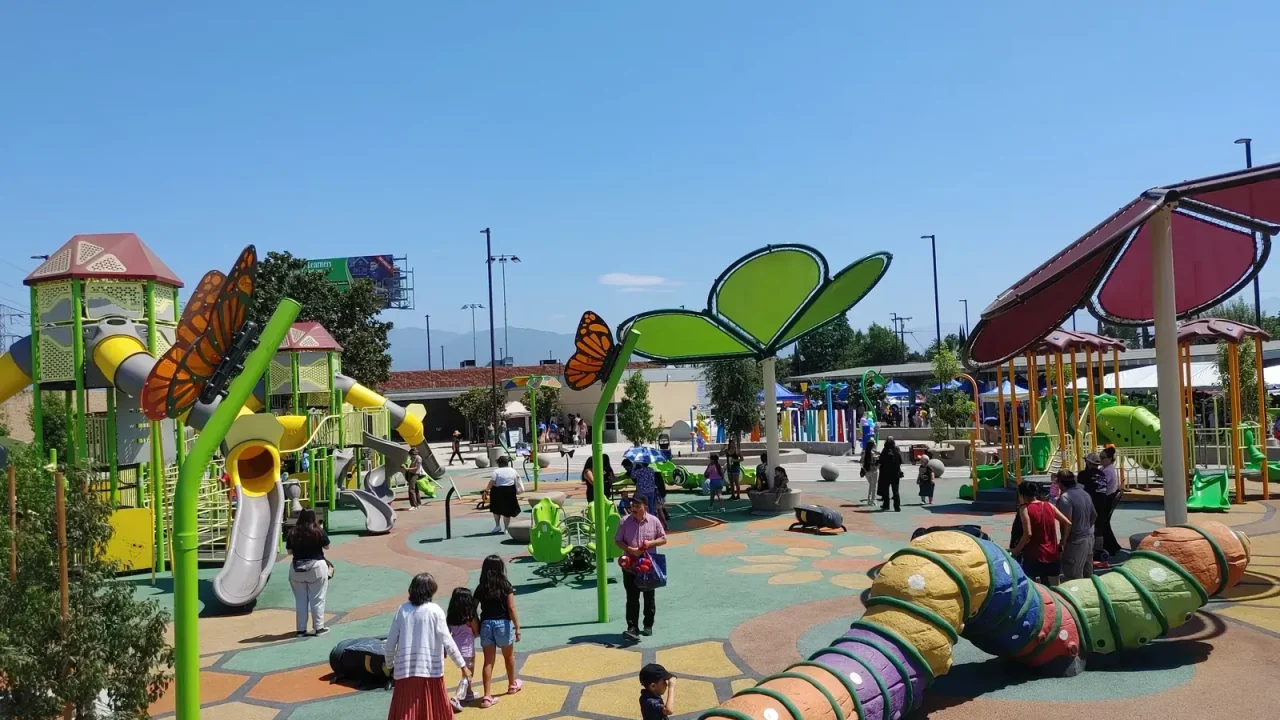
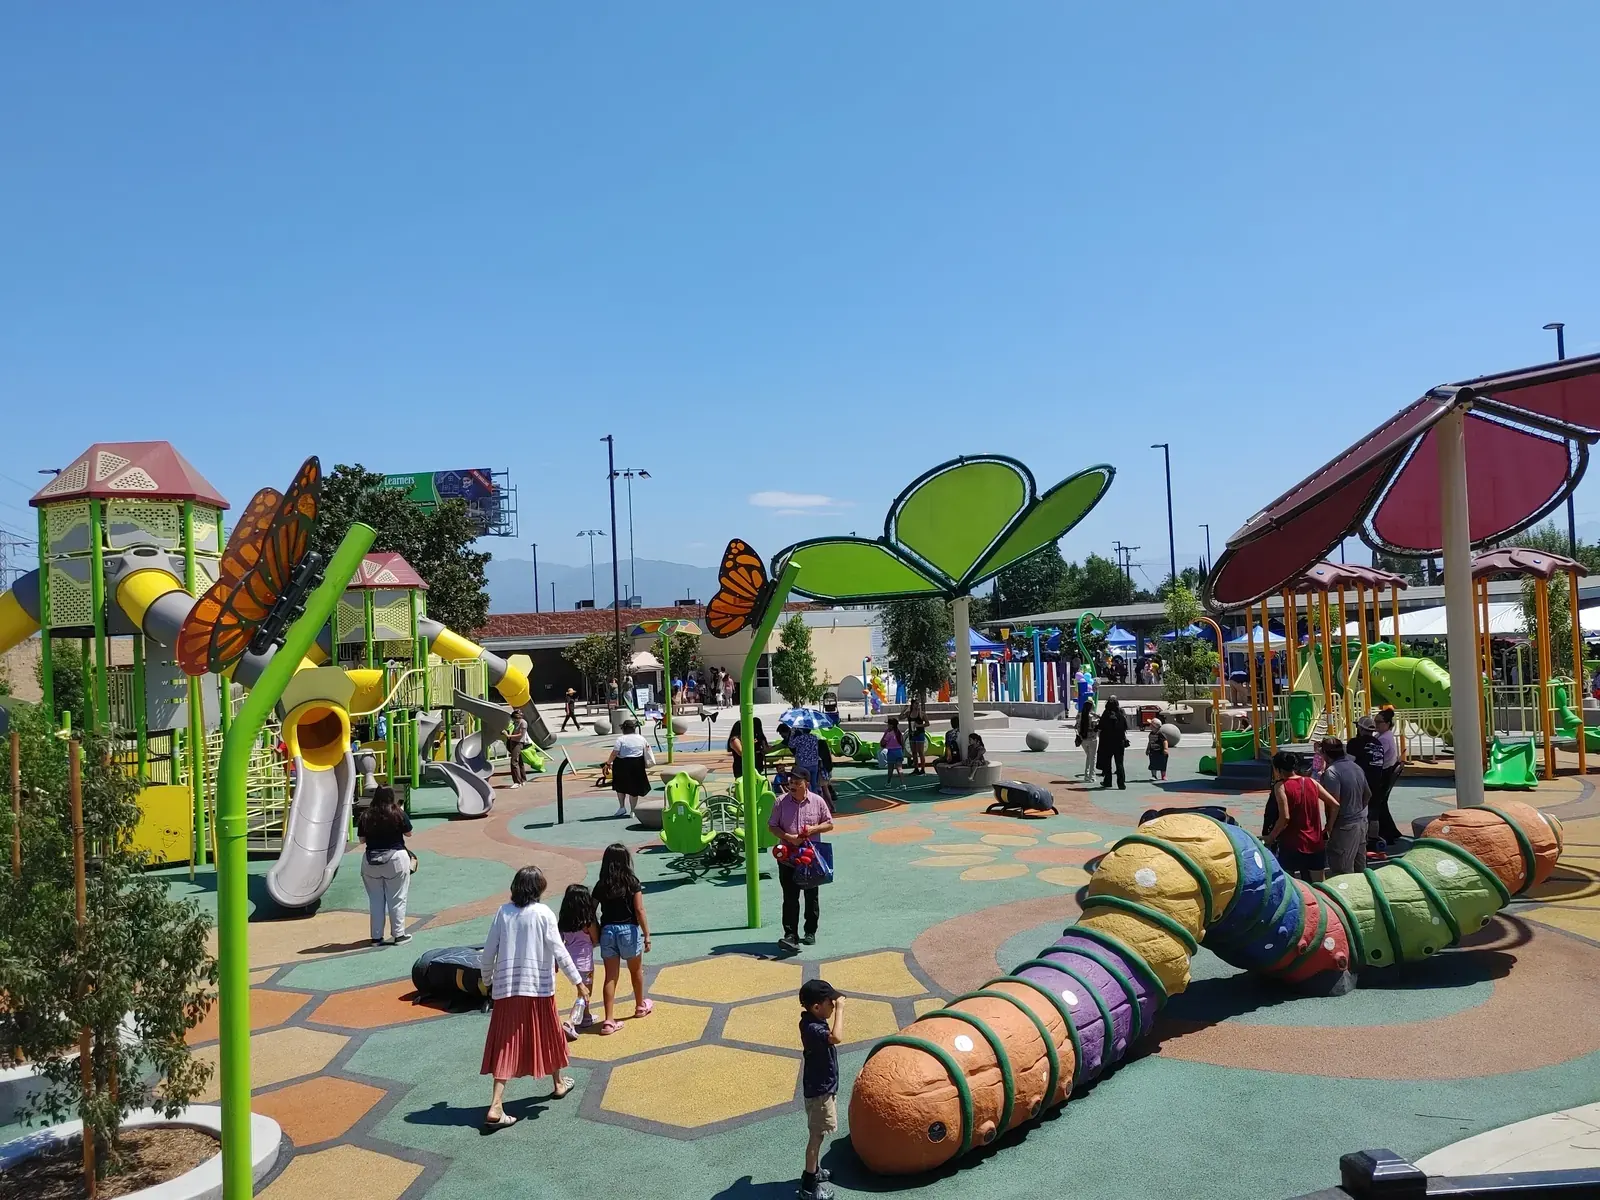
The recent grand reopening of Barnes Park in Baldwin Park, Los Angeles, provides a timely case study for London’s ongoing efforts to enhance its public realm and create more inclusive urban spaces. While geographically distant, the project’s emphasis on multi-generational use, integrated facilities, and complex funding mechanisms offers relevant parallels for planning and design considerations in London.
The Barnes Park redevelopment features a large playground with three jungle gyms designed for children of all abilities, a small splash pad, new basketball courts, and walking trails. It also incorporates stormwater capture solutions and a dedicated dog area, with a large soccer pitch still awaiting completion. This comprehensive approach to a single site demonstrates a commitment to diverse community needs within a unified public space.
Integrated Community Facilities
The core of the Barnes Park renovation lies in its commitment to creating a multifaceted community hub. The inclusion of three distinct jungle gyms addresses varied age groups and accessibility requirements, a key consideration for London boroughs striving to cater to diverse populations. The splash pad offers seasonal recreation, while new basketball courts and walking trails promote active lifestyles for all ages. Critically, the integration of facilities like stormwater capture showcases a responsible urban design approach, linking public amenity with environmental resilience – a growing imperative for London’s climate adaptation strategies.
The design philosophy, which saw children immediately drawn to the new play areas during the opening ceremony, underscores the importance of user-centric design that responds directly to community desires. This immediate uptake highlights the success of providing engaging, accessible, and varied recreational opportunities within a single park setting.
Funding and Delivery Challenges
The Barnes Park project, with an approximate total cost of $20 million, was brought to fruition through a complex, incremental funding strategy spanning nearly three decades in its conceptualisation and nine years in its current phase of development. Funding sources included Measure W, Proposition 68, local Measure W allocations, Quimby Act funds, and LA Metro’s Measure M. This multi-source funding model, often involving various levels of government and specific public initiatives, reflects the reality of financing large-scale public realm improvements in major urban centres, including London.
The protracted timeline from conception to completion also illustrates the bureaucratic and financial hurdles inherent in such projects. For London, where major infrastructure and public space initiatives often require extensive stakeholder engagement, land negotiations, and complex funding packages from City Hall, boroughs, and central government, the Baldwin Park experience offers a reminder of the persistence required to deliver significant urban improvements.
Lessons for London’s Public Realm
For London, the Barnes Park redevelopment offers several valuable lessons. Firstly, the emphasis on inclusive design, ensuring play equipment and facilities are accessible to children of all abilities, is directly applicable. London’s boroughs are increasingly focusing on creating inclusive parks and open spaces, and the specific design solutions implemented in Barnes Park could serve as a reference.
Secondly, the integration of diverse recreational and environmental functions within a single park provides a model for maximising the utility and community benefit of urban green spaces. London’s parks often face pressure to serve multiple functions, from ecological corridors to community event spaces, and the comprehensive approach taken at Barnes Park demonstrates how these can be harmoniously combined.
Key facts:
| Feature | Detail |
|---|---|
| Project Location | Barnes Park, Baldwin Park, Los Angeles |
| Key Amenities | Triple inclusive playground, splash pad, basketball courts, walking trails |
| Funding Sources | Measure W, Proposition 68, Quimby Act funds, LA Metro Measure M |
| Total Funding | Approximately $20 million |
The project also highlights the importance of sustained community advocacy and political will over extended periods to secure necessary funding and overcome implementation challenges. London’s urban planning landscape, characterised by long-term strategic visions and incremental project delivery, can draw parallels from this experience. The focus on creating cherished gathering places, as articulated by Mayor Daniel Damien, resonates with London’s own aspirations for its public spaces as vital social infrastructure.
Source: Streetsblog LA, “Baldwin Park Opens Triple Playground at Barnes Park,” https://la.streetsblog.org/2026/07/21/baldwin-park-opens-triple-playground-at-barnes-park
Fuente
Streetsblog LA Publicacion original: 2026-07-21T21:51:25+00:00
Related updates
New York Poll Shows Overwhelming Bipartisan Support for Apartments Near Transit, Highlighting Contrast with London’s Own Housing Debate
A new poll from Open New York finds 79% of voters support building multi-family homes near rail stations, as the governor’s race…
Read update
Seattle City Attorney Launches New Community Court and Repeat Offender Programme Amid Public Defender Concerns
Seattle City Attorney Erika Evans has launched Connection Court, a new community court programme, alongside a punitive High-Priority Repeat Offenses system. The…
Read update
Seattle’s Centers & Corridors Zoning Update Delayed by Environmental Review Ruling
A state hearings board ruling has forced Seattle to rework the environmental impact statement for its twenty-year growth plan, pushing the next…
Read update
FEMA disaster mitigation grants freeze threatens to stall UK resilience learning, planners warn
A US Government Accountability Office report says $2.2 billion in FEMA Building Resilient Infrastructure and Communities grants remain unresolved, delaying more than…
Read update